

以设计树品牌、总包创规模的联动发展模式形成集约化、品牌化的全过程生产链。

室内施工图设计

医院室内机电设计

医院室内方案设计

医院软装设计

医院光环境设计

绿色医院
文化设计施工一体
室内施工图设计
Interior construction drawing design
医院室内施工图设计,是医疗空间从方案落地到现场施工的核心技术环节。依托医疗工艺流程、院感控制、医疗专项规范要求,完成门诊、住院、医技、手术室、检验中心等区域全套室内施工图输出,涵盖平面、天花、墙地饰面、节点大样、配套机电接口整合,严格遵循医疗建筑规范,兼顾院感防控、无障碍、洁净、运维需求,提供图纸报审、施工交底、现场变更及审图配合全流程技术服务,保障医疗空间落地精准可控。
Hospital Interior Construction Drawing Design serves as the core technical link to translate healthcare design concepts into site construction. In compliance with medical workflow, hospital infection control and healthcare codes, we deliver complete interior construction drawings for outpatient, inpatient, medical technology, operating room and laboratory areas, including layout, ceiling, wall & floor finishes, detailed joinery drawings and MEP coordination. Our design prioritizes infection prevention, accessibility, cleanliness and facility operation. Full-cycle support including drawing submission, technical briefing, site variation and plan review coordination is provided to ensure accurate implementation of healthcare spaces.
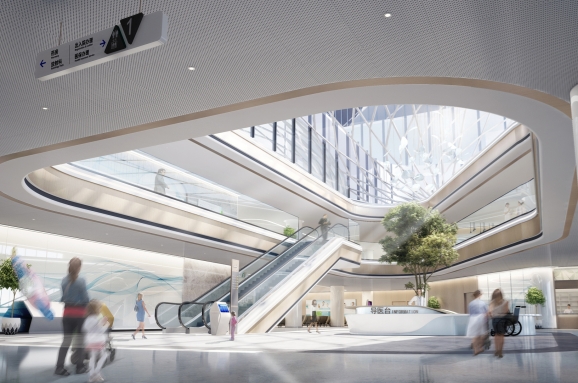
医院室内机电设计
Hospital interior electromechanical design
医院室内机电设计是医疗空间落地的核心专项设计,包含暖通空调、给排水、强电弱电、消防、医用气体等多专业一体化协同。设计紧密结合医疗工艺流程、院感防控、洁净分级、医疗设备负荷与运维需求,针对门诊、住院、手术室、ICU、检验、内镜中心等不同医疗空间差异化配置系统,统筹管线综合排布,平衡洁净度、温湿度、噪声控制、无菌压差、漏电保护等医疗专项指标。设计成果满足医疗建筑规范与审图要求,提供图纸报审、管线综合、技术交底、现场变更及专项验收配合,保障机电系统安全稳定、节能易维护,适配医院长期运营。
Hospital Interior MEP Design is a core specialized service for healthcare space implementation, covering integrated multi-disciplinary design of HVAC, plumbing, power & low-voltage systems, fire protection and medical gas. Closely aligned with medical workflow, hospital infection control, cleanliness classification, medical equipment load and facility operation requirements, customized system solutions are delivered for outpatient, inpatient, operating room, ICU, laboratory and endoscopy areas. We coordinate comprehensive pipeline layout to meet medical-specific indicators including cleanliness, temperature & humidity, noise control, sterile pressure differential and leakage protection. Deliverables comply with healthcare codes and drawing review standards. Services include drawing submission, pipe rack coordination, technical briefing, site variation and special acceptance support, to ensure safe, stable, energy-efficient and maintainable MEP systems for long-term hospital operation.
医院室内方案设计
Hospital interior design
医院室内方案设计以医疗工艺流程为核心,结合院感防控、空间功能、人文疗愈、无障碍及运维需求,完成医疗空间的整体概念与方案创作。服务覆盖门诊、住院、医技、手术室、ICU、检验、内镜中心、公共候诊、行政后勤等全类型医疗空间。在满足国家医疗建筑规范前提下,统筹空间布局、动线组织、色彩材质、采光照明、标识系统与室内氛围塑造,兼顾洁净分级、降噪、防护等医疗专项条件。输出平面方案、空间效果图、材料概念、设计说明,协同医疗工艺、机电、装饰深化等专业,为后续施工图阶段奠定落地基础,打造安全、高效、舒适且具备人文关怀的医疗环境。
Hospital Interior Schematic Design centers on medical workflow, integrating hospital infection control, spatial function, healing-oriented humanism, accessibility and operational requirements to develop overall concepts and design proposals for healthcare spaces. Our scope covers outpatient, inpatient, medical technology, operating room, ICU, laboratory, endoscopy center, public waiting, administrative and logistics areas. Complying with national healthcare building codes, we coordinate spatial planning, circulation design, color & material palette, lighting, wayfinding and interior atmosphere, while meeting special medical requirements including cleanliness classification, noise reduction and safety protection. Deliverables include layout schemes, renderings, material concepts and design statements. Collaborating with medical process, MEP and construction drawing teams, we lay a solid foundation for subsequent detailed design, creating safe, efficient, comfortable and human-centered healing environments.
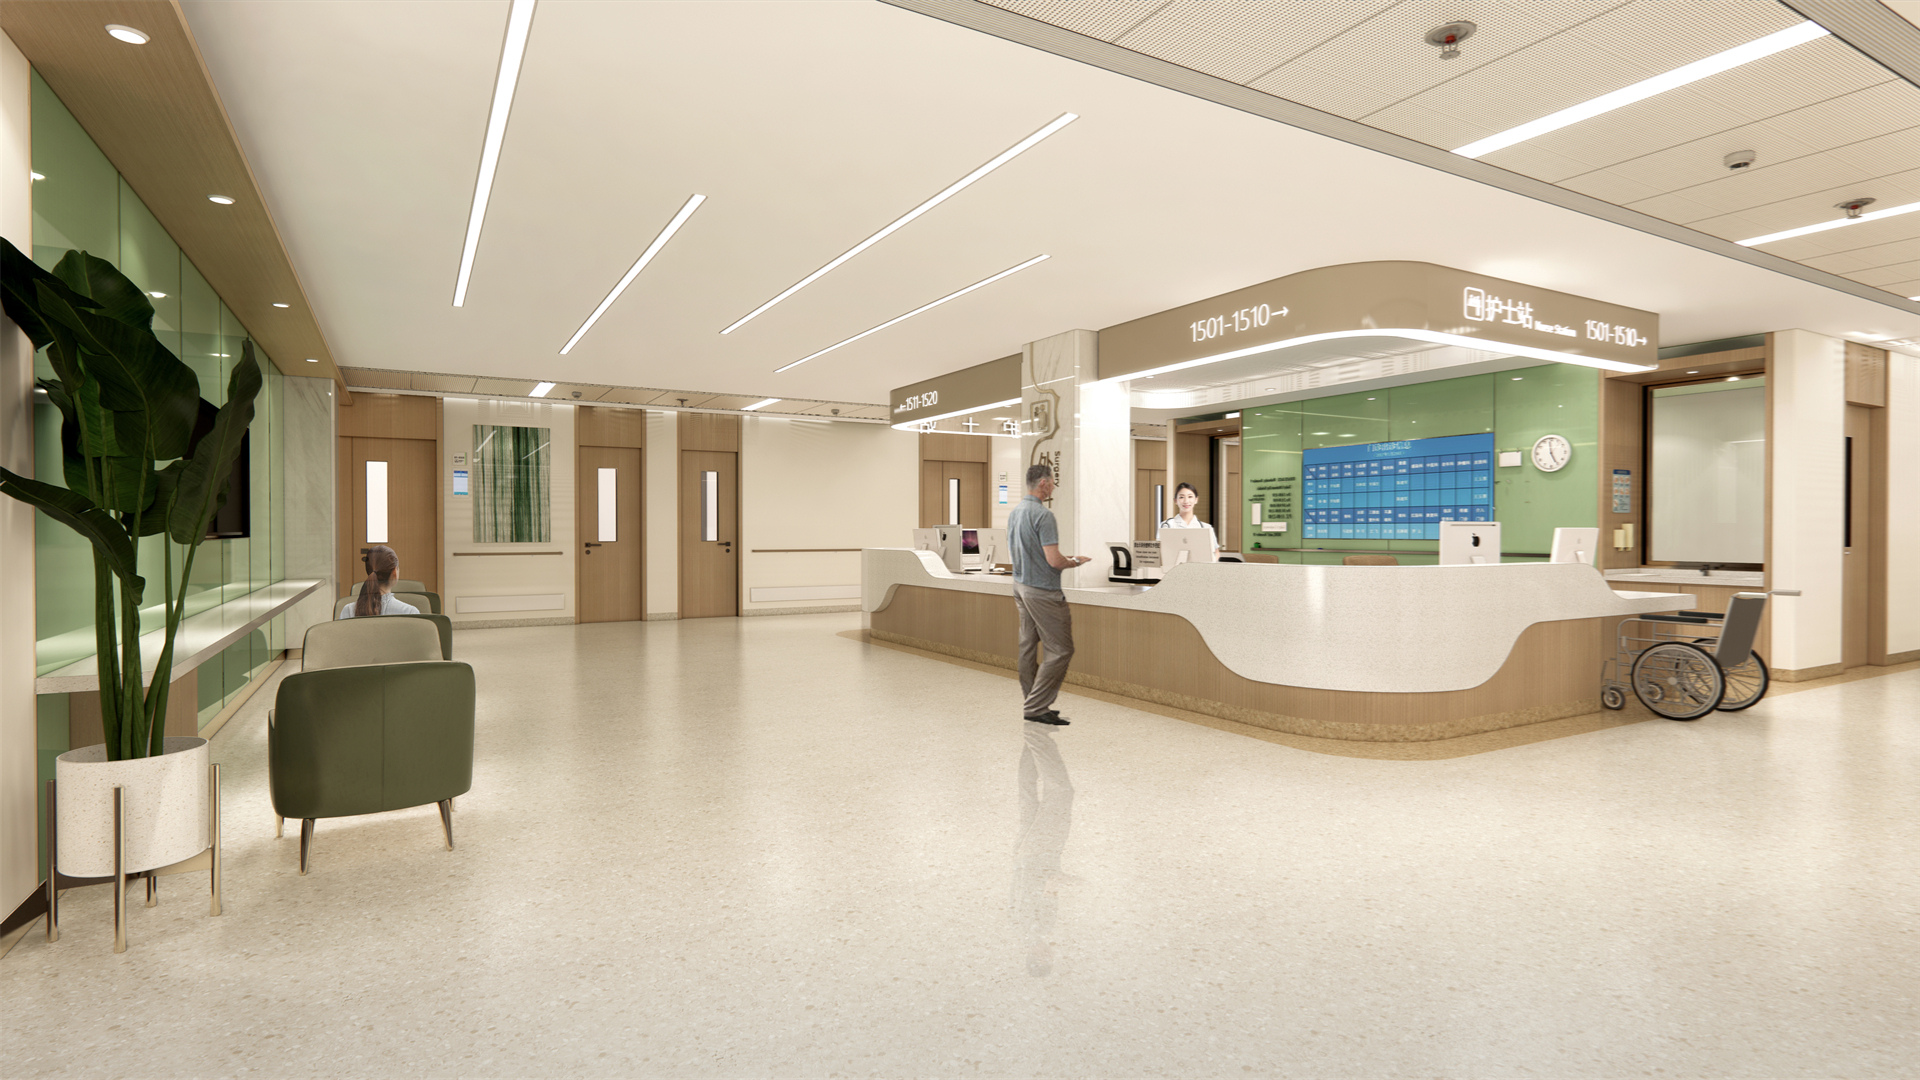
医院软装设计
Hospital soft decoration design
医院软装设计以疗愈环境营造为核心,遵循院感防控、洁净管理、无障碍、耐久性及易清洁的医疗专项要求,对医疗空间内可移动、可更换的非固定陈设进行一体化设计。业务覆盖门诊大厅、候诊区、病房、护士站、医技走廊、康复空间、行政办公等区域,包含家具选型、布艺、艺术装置、装饰画、绿植花艺、灯具、标识软装、饰品配色体系规划。设计兼顾医患使用体验、降噪需求、色彩疗愈,材质优先选用抗菌、耐污、防火、便于消杀的产品;同步配合室内硬装方案、机电点位,统筹预算与后期运维,弱化医疗空间的冰冷感,打造安全舒适、兼具人文温度的疗愈空间。
Hospital FF&E Design centers on creating healing environments, complying with healthcare-specific requirements including infection control, cleanliness management, accessibility, durability and cleanability. It provides integrated design for movable and replaceable furnishings in medical spaces. Our scope covers outpatient lobbies, waiting areas, inpatient wards, nurse stations, medical technology corridors, rehabilitation spaces and administrative offices, including furniture selection, textiles, art installations, artwork, planting & floral design, decorative lighting, soft signage and color palette planning. The design prioritizes user experience for patients and staff, noise reduction and color therapy. Materials are selected for antibacterial, stain-resistant, fireproof and easy-to-disinfect properties. Coordinated with interior architecture and MEP layout, we control budget and facilitate long-term operation, softening the cold atmosphere of medical spaces and building safe, comfortable and humanistic healing environments.
医院光环境设计
Hospital light environment design
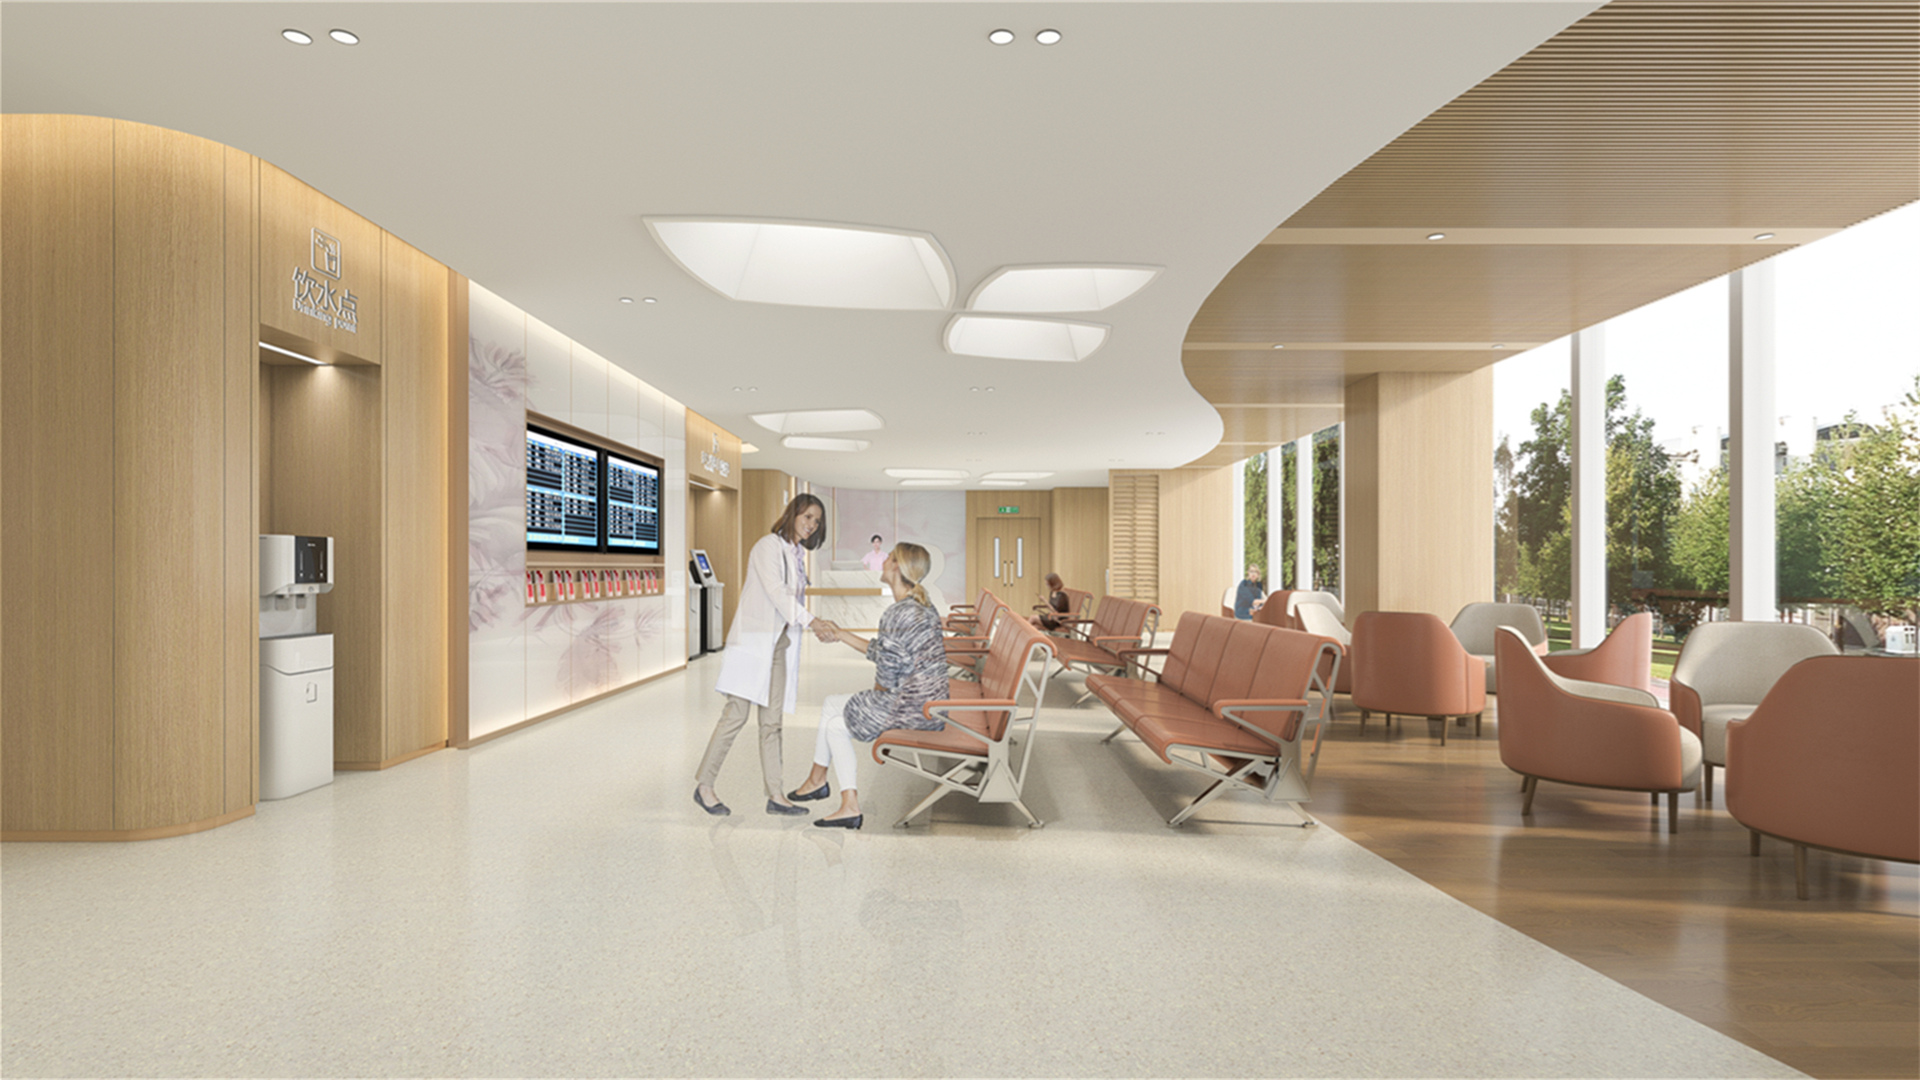
医院光环境专项设计区别于普通公共空间照明,功能优先、安全可控、节律疗愈三位一体。针对综合医院、专科医院、康复中心等项目,对不同医疗科室进行差异化照明策划:手术室、检验科等高显色要求区域保障精准辨色;病房采用昼夜节律照明,支持患者休养;候诊与公共区域通过自然光导入与氛围照明舒缓情绪;洁净区域选用易于擦拭消杀、不积尘的密闭式灯具。 设计全程与室内、机电专业前置协同,完成照度模拟、眩光分析、能耗测算,统筹普通照明、局部重点照明、应急备用照明、疏散指示、消毒紫外光系统。满足《建筑照明设计标准》《综合医院建筑设计规范》等规范,输出照明施工图、灯具技术参数、控制策略、模拟分析报告。配合图纸审查、技术交底、现场调试与验收,平衡医疗使用功能、院感要求、人文疗愈与长期运维能耗。
Specialized Hospital Lighting Environment Design differs from conventional public lighting, integrating function priority, safety control and circadian healing. For general hospitals, specialized hospitals and rehabilitation centers, differentiated lighting strategies are developed for various departments. High color rendering is guaranteed in operating rooms and laboratories for accurate color identification; circadian lighting is adopted in wards to support patient recovery; daylight introduction and ambient lighting ease stress in waiting and public areas. Enclosed, easy-to-clean and dust-resistant luminaires are specified for clean areas. We collaborate with interior and MEP teams at early stages to conduct illuminance simulation, glare analysis and energy consumption calculation, coordinating general lighting, task lighting, emergency backup lighting, evacuation signage and UV disinfection systems. Designs comply with Standard for Lighting Design of Buildings and Code for Design of General Hospital Buildings. Deliverables include lighting construction drawings, luminaire specifications, control strategies and simulation reports. We support drawing review, technical briefing, on-site commissioning and acceptance, balancing medical function, infection control, humanistic healing and long-term energy operation.
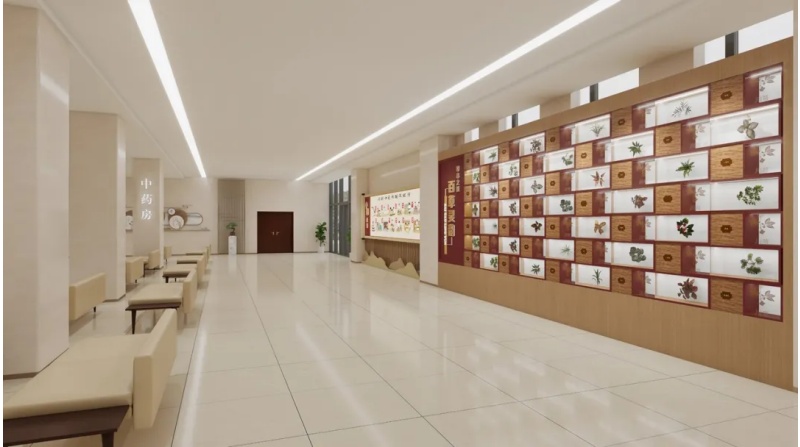
文化设计施工一体化
Cultural Design
医院文化设计施工一体化,将医院发展理念、院训、品牌 IP、专科特色融入空间叙事,实现文化策划、视觉设计、落地施工一体化全链条服务。业务覆盖院内文化展厅、文化长廊、科室文化墙、导视文化系统、雕塑艺术、院史展陈、科普宣教空间等。以医疗空间安全、院感防控、无障碍要求为底线,结合室内硬装、软装、光环境一体化统筹,兼顾内容策划、视觉创意、材料选型、深化制图、现场制作安装与后期维保。将医院人文内核可视化,打造兼具文化感染力、医疗安全性与长效可维护性的文化场景,助力医院品牌建设与医患人文关怀落地。
Integrated Design & Construction of Hospital Culture delivers full-chain services including cultural planning, visual design and on-site implementation, embedding hospital philosophy, mission, brand IP and specialty characteristics into spatial narrative. Our scope covers hospital cultural exhibition halls, cultural corridors, departmental cultural walls, cultural wayfinding systems, sculptures, hospital history exhibitions and health education spaces. Based on the bottom-line requirements of medical space safety, infection control and accessibility, we coordinate with interior hard decoration, FF&E and lighting design. Services include content planning, visual creation, material selection, construction documentation, fabrication, on-site installation and after-maintenance. We visualize the humanistic spirit of the hospital, creating cultural scenes with appealing narrative, medical safety and long-term maintainability, supporting hospital brand building and human-centered care for patients and staff.

 在线咨询
在线咨询